<-- style PDP --> 32 Costain Avenue, Toronto - Semi-Detached for sale for $799,000
  • sold

32 Costain Avenue

Toronto, Ontario, M4E 2G6 - East End-Danforth

$799,000$000000

  • Neighbourhood

    East End-Danforth

  • Major Intersection

    Main St & Gerrard St E

  • Listed Since: 178 day(s)

  • Last update: 171 day(s) ago

Overview

  • Property Type

    Semi-Detached, 2-Storey

  • Bedrooms

    2

  • Bathrooms

    1

  • Basement

    Finished

  • Kitchen

    1

  • Total Parking

    1

  • Lot Size

    14.58x100 (Feet)

  • Taxes

    $4,710.00 (2025)

  • Type

    Freehold

Property Description

Property description for 32 Costain Avenue, Toronto

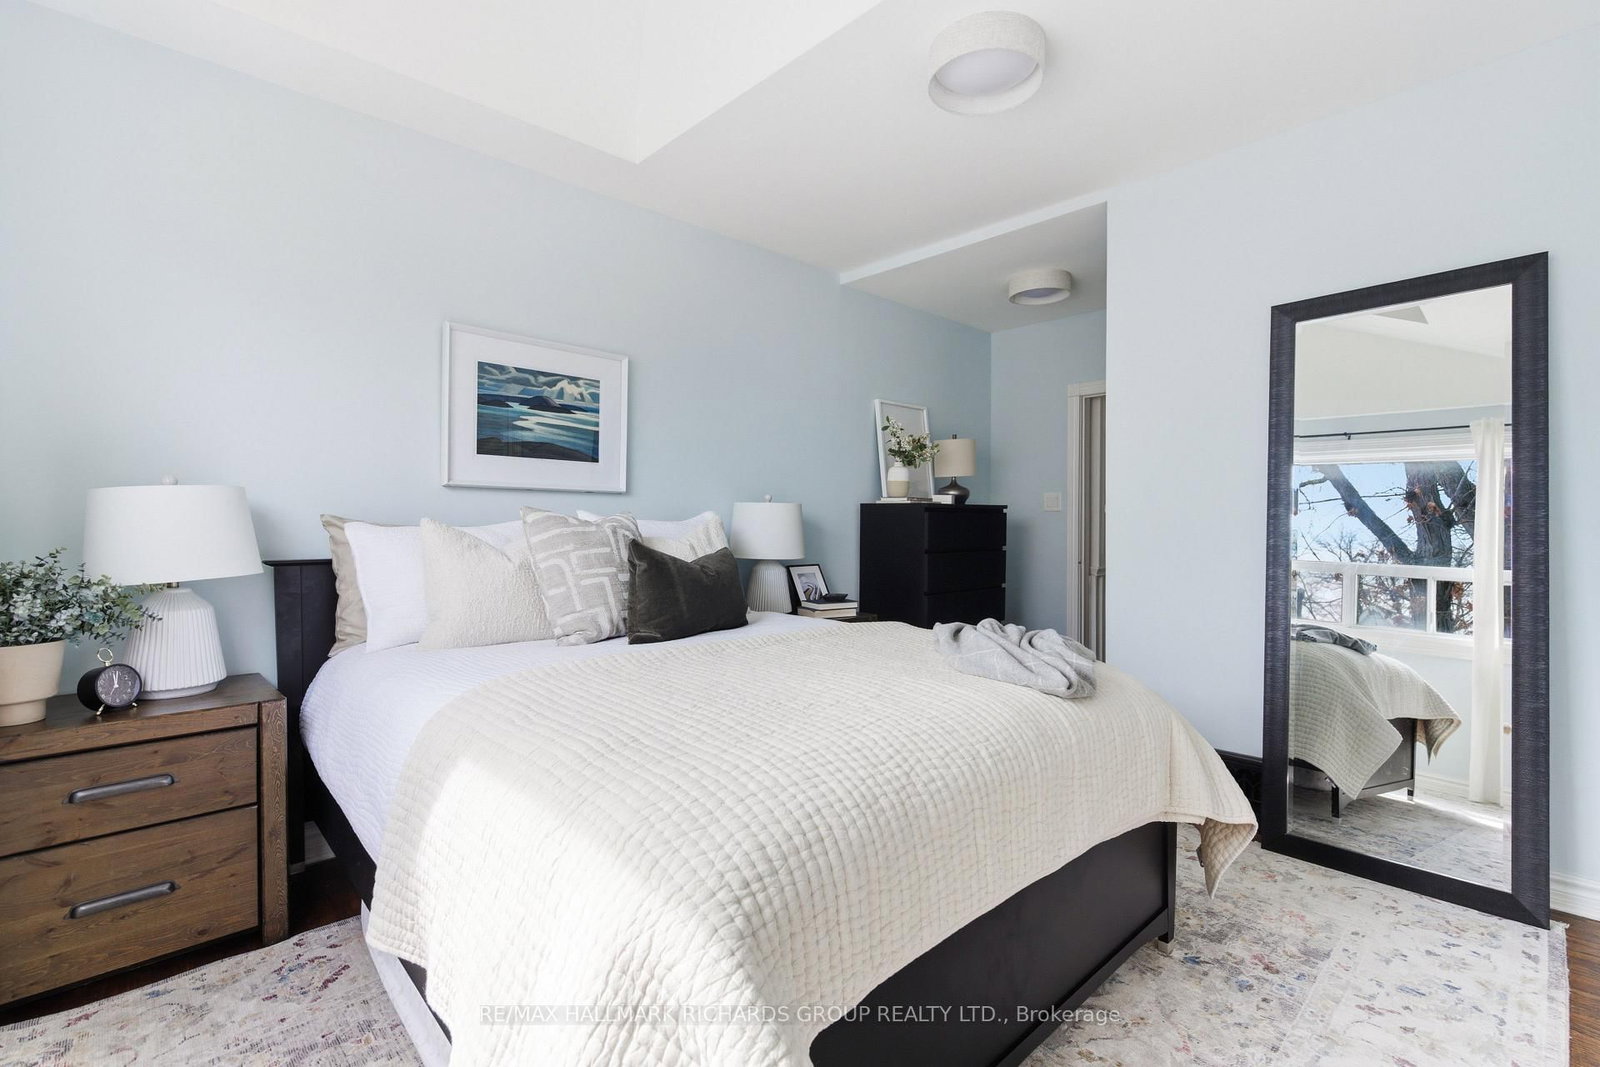
Seamless blend of character and modern upgrades in Toronto's Upper Beach! Open-concept living and dining rooms featuring hardwood floors and stained glass windows that bring in natural light. Renovated kitchen (2026) with stone countertops, stainless steel appliances, and pantry, flowing into a bright sunroom with built-in shelving and a walk-out to the backyard oasis. The outdoor space is a standout, featuring a hammock area, custom veggie garden, extensive landscaping, and a unique treehouse-style playscape, ideal for families and entertaining. Upstairs, the spacious primary bedroom easily fits a king bed and includes vaulted ceilings, a skylight with rain sensor and automatic blind, and a large double closet. The second bedroom is a kid's dream or a perfect home office. Plus a finished basement with a cozy space to relax and watch movies, and a hidden nook for crafts! The laundry area is roomy and has the plumbing rough-in ready for a second bathroom. Extensive upgrades include: full electrical rewire and panel upgrade (2016), replacement of lead pipes with copper, replacement of clay pipe under basement, new roof (2020), renovated kitchen (2026), updated bathroom (2026), and freshly weatherproofed shed with new shingles and ventilation (2025). Located in a tight-knit Upper Beach community and the coveted Kimberley Jr School district. Just an 8-minute walk to Danforth GO (to Union Station in approx 12 minutes), 10-minute walk to TTC subway, and steps to the streetcar! A mere block away from Norwood Park with its tennis courts! A move-in ready home that checks all the boxes with strong community roots and exceptional outdoor living!

Listed by RE/MAX HALLMARK RICHARDS GROUP REALTY LTD.

  • MLS #

    E12970586

  • Sq. Ft

    700-1100

  • Sq. Ft. Source

    MLS

  • Lot Irregularities

    n/a

  • Year Built

    Available Upon Request

  • Pool

    None

  • Drive

    Private

  • Garage

    None

  • Total Parking

    1

  • Family Room

    N

  • Den

    N

  • Exterior

    Brick

  • Fireplace

    N

  • Roof

    Shingles, Membrane

  • Foundation

    Poured Concrete

  • Elevator

    n/a

  • Water View

    n/a

  • Laundry Level

    n/a

  • Heat

    Forced Air

  • A/C

    Central Air

  • Water

    Municipal

  • Water Supply

    n/a

  • Sewers

    Sewers

  • Central Vac

    N

  • Living

    3.79 x 5.29 ft Main level

    Open Concept, hardwood floor

  • Dining

    1.72 x 3.1 ft Main level

    Open Concept, hardwood floor

  • Kitchen

    2.96 x 2.77 ft Main level

    Stone Counter, Renovated, Stainless Steel Appl

  • Sunroom

    false

    B/I Shelves, W/O To Yard

  • Primary

    3.24 x 5.05 ft 2nd level

    Vaulted Ceiling, Skylight, Double Closet

  • 2nd Br

    2.35 x 3.05 ft 2nd level

    Window, hardwood floor, Closet

  • Rec

    3.81 x 4.67 ft Bsmt level

    Pot Lights

  • Laundry

    3.92 x 4.61 ft Bsmt level

  • MLS #

    E12970586

  • Sq. Ft

    700-1100

  • Sq. Ft. Source

    MLS

  • Lot Irregularities

    n/a

  • Year Built

    Available Upon Request

  • Pool

    None

  • Drive

    Private

  • Garage

    None

  • Total Parking

    1

  • Family Room

    N

  • Den

    N

  • Exterior

    Brick

  • Fireplace

    N

  • Roof

    Shingles, Membrane

  • Foundation

    Poured Concrete

  • Elevator

    n/a

  • Water View

    n/a

  • Laundry Level

    n/a

  • Heat

    Forced Air

  • A/C

    Central Air

  • Water

    Municipal

  • Water Supply

    n/a

  • Sewers

    Sewers

  • Central Vac

    N

  • Living

    3.79 x 5.29 ft Main level

    Open Concept, hardwood floor

  • Dining

    1.72 x 3.1 ft Main level

    Open Concept, hardwood floor

  • Kitchen

    2.96 x 2.77 ft Main level

    Stone Counter, Renovated, Stainless Steel Appl

  • Sunroom

    false

    B/I Shelves, W/O To Yard

  • Primary

    3.24 x 5.05 ft 2nd level

    Vaulted Ceiling, Skylight, Double Closet

  • 2nd Br

    2.35 x 3.05 ft 2nd level

    Window, hardwood floor, Closet

  • Rec

    3.81 x 4.67 ft Bsmt level

    Pot Lights

  • Laundry

    3.92 x 4.61 ft Bsmt level

Thinking of Selling?

Find Out Your Home’s Value in Today’s Market!

No Email or Signup is required to view your home estimate.

estimate your home value

Contact Manoj Kukreja

Sales Representative,
Century 21 People’s Choice Realty Inc.,
Brokerage
(647) 576 - 2100

Manoj profile avatar

Property History

Property history for 32 Costain Avenue, Toronto

This property has been sold 2 times before. Create your free account to explore sold prices, detailed property history, and more insider data.

Sign In / Register

Estimated price

Date
Price
Change
2026-04-08
$860,031
0.00%

Mortgage Calculator

This data is for informational purposes only.

Mortgage Payment per month

Principal Amount

Interest

Total Payable

Amortization

Amortization

Closing Cost Calculator

This data is for informational purposes only.

Closing Cost Total for this property

Total Cash flow for purchasing this property

Down Payment(%)*
Additional information

Provincial Land Transfer Tax

Ontario Land Transfer Tax Rebate

Toronto Land Transfer Tax

Toronto Land Transfer Tax Rebate

PST on CMHC Insurance Premium

Lawyer Fees

$2,825

Government Registration Fee's

$164

Title Insurance

Closing Cost Total

Total Cash flow for purchasing this property

Provincial Land Transfer Tax

Ontario Land Transfer Tax Rebate

Toronto Land Transfer Tax

Toronto Land Transfer Tax Rebate

PST on CMHC Insurance Premium

Lawyer Fees

$2,825

Government Registarion Fee's

$164

Title Insurance

Down Payment(%)*

* A down payment of less than 20% is permitted only for first-time home buyers purchasing their principal residence. The minimum down payment required is 5% for the portion of the purchase price up to $500,000, and 10% for the portion between $500,000 and $1,500,000. For properties priced over $1,500,000, a minimum down payment of 20% is required.

Thinking of Selling?

Find Out Your Home’s Value in Today’s Market!

No Email or Signup is required to view your home estimate.

estimate your home value

Contact Manoj Kukreja

Sales Representative, Century 21 People’s Choice Realty Inc., Brokerage
(647) 576 - 2100

Manoj profile avatar

Recent Sold Listings in East End-Danforth, Toronto

Popular Cities